Site preparation for construction includes site assessment, soil testing, surveying, permitting, land clearing, demolition, excavation, grading, compaction, and drainage installation. Each phase must be completed and inspected in sequence before foundation work begins to ensure structural stability and regulatory compliance.
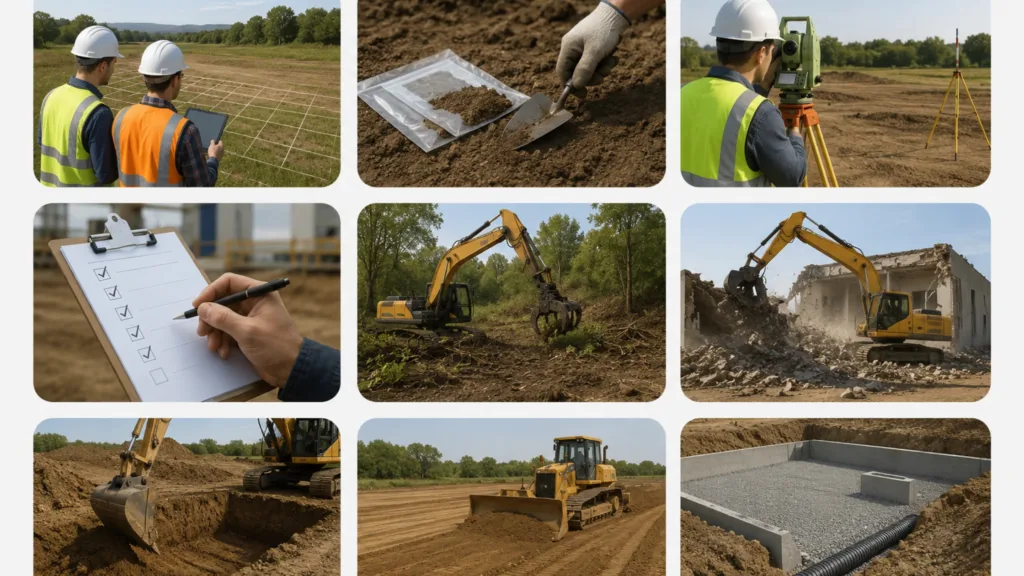
What Site Preparation for Construction Actually Encompasses (and What PMs Get Wrong)
Most project managers treat site preparation as a synonym for site clearing. That misconception routinely causes schedule overruns, failed inspections, and foundation failures that surface months after occupancy. Site prep is a multi-phase engineering process — not a single mobilization task.
According to SafetyCulture, site preparation encompasses safety compliance, environmental controls, and structural readiness, not just vegetation removal. The scope extends from initial geotechnical investigation through final compaction testing — all before a single foundation footing is set.
PMs who scope site prep as “clearing and grading” routinely underfund the phase by 20–35%. The downstream cost of correcting poor subgrade preparation exceeds the cost of doing it right the first time by a factor of three or more. Treat site preparation as a distinct project phase with its own budget line, schedule, and sign-off criteria.
Phase 1 — Site Assessment and Geotechnical Investigation
A geotechnical investigation determines whether the ground can support your structure’s load. Skip it, and you’re designing a foundation without knowing what it’s sitting on. This phase includes soil testing, bearing capacity analysis, groundwater depth measurement, and a formal geotechnical report.
A licensed geotechnical engineer is legally required on most commercial projects exceeding two stories, on any site with visible signs of fill material, and in jurisdictions with expansive soil conditions (common across Texas, Colorado, and the Southeast). Even when not legally mandated, lenders and insurers increasingly require a geotechnical report before financing closes. For soil testing requirements for construction, confirm local code thresholds with your AHJ (Authority Having Jurisdiction) before mobilizing.
Reading a Soil Report: What Contractors Must Verify Before Grading
A geotechnical report delivers specific numbers that directly gate your grading and compaction plan. Three values demand immediate contractor attention:
California Bearing Ratio (CBR): A CBR below 3 signals poor subgrade support. Subgrades below this threshold require stabilization — lime treatment, geotextile reinforcement, or full subgrade replacement — before any structural fill is placed.
Atterberg Limits: Plasticity Index (PI) above 20 indicates high-shrink/swell clay. High-PI soils require moisture conditioning and specialized compaction sequencing. Grading crews that ignore PI values will fail compaction testing repeatedly, adding days of rework.
Compaction Specification: The report will cite a target compaction percentage relative to Standard or Modified Proctor density — typically 95% Modified Proctor for structural fill under foundations. Verify that your equipment selection and lift thickness match the specs before grading begins. See the buildingsguide.com survey and soil analysis framework for additional verification steps.
Phase 2 — Permitting, Surveying, and Site Design Plan
No physical work begins before permits are issued. The permit sequence for a commercial project typically runs: boundary survey → topographic survey → site design plan submission → grading permit → building permit. Reversing this order creates stop-work orders and re-inspection fees.
A boundary survey establishes legal property lines and identifies encroachments. A topographic survey maps existing elevations and drainage patterns — data your civil engineer needs to produce the site design plan. The site design plan is the gating document: it defines cut-and-fill volumes, drainage infrastructure, erosion controls, and access road locations. Downstream contractors cannot price or schedule accurately without it.
Permits required before site preparation begins typically include a grading permit, stormwater permit (NPDES if land disturbance exceeds one acre), tree removal permit, and demolition permit where applicable. Some municipalities also require a dust control plan. Budget 3–6 weeks for permit approval in most jurisdictions; urban markets often run 8–12 weeks.
Phase 3 — Land Clearing, Demolition, and Debris Removal
Land clearing removes trees, brush, stumps, and organic topsoil from the building footprint and staging areas. Stump grinding must go deep enough — typically 12–18 inches below finish grade — to prevent organic decomposition voids under structural fill. Leaving stumps is one of the most common site preparation mistakes that delays construction when settlement cracks appear post-occupancy.
Demolition of existing structures requires asbestos and lead-paint surveys on any building constructed before 1980. Regulated hazardous material removal adds $2,000–$15,000 per structure in disposal costs and must be handled by licensed abatement contractors before general demolition proceeds. For commercial projects, Calahan Construction’s commercial site preparation framework recommends sequencing hazmat abatement as a standalone predecessor task to avoid contaminating the general debris stream.
Land clearing cost benchmarks (lightly wooded to moderately wooded sites):
- Light clearing (brush, small trees): $500–$2,000 per acre
- Moderate clearing (mixed forest): $2,000–$5,000 per acre
- Heavy clearing with stump grinding: $5,000–$8,500 per acre
- Demolition of existing structures: $4–$8 per square foot of structure

Phase 4 — Excavation, Grading, and Compaction
Excavation removes material to design subgrade elevation. Cut-and-fill calculations from the site design plan determine how much material leaves the site (cut) versus how much imported fill is needed (fill). Balancing cut and fill on-site reduces trucking costs significantly — a 10% improvement in cut/fill balance on a 5-acre commercial site can save $40,000–$80,000 in hauling fees.
Subgrade compaction must reach 95% Modified Proctor density (per ASTM D1557) for structural areas under slabs and foundations. Testing frequency is typically one nuclear density gauge test per 2,500 square feet of compacted area per lift. Common compaction failure indicators include: pumping or rutting under equipment weight, visible moisture sheen on the subgrade surface, and density gauge readings below 92% on the first pass.
Lift thickness matters. Most structural fill compacts in 6–8 inch lifts. Contractors who place 12-inch lifts to save time consistently fail density testing in the lower portion of the lift, requiring rework that costs more time than the shortcut saved. Review the excavation and grading guide for equipment selection relative to soil type.
Grading for Drainage: Slope Requirements and Retention Strategies
Positive drainage away from the building footprint is non-negotiable. The International Building Code requires a minimum 2% slope (2 inches of fall per 10 feet of horizontal run) for the first 10 feet away from the foundation. Many geotechnical engineers recommend 5% on clay-heavy soils.
Poor drainage decisions made at the grading phase are the leading cause of foundation failures in low-rise commercial construction. Water that pools against a foundation increases lateral soil pressure, accelerates concrete carbonation, and saturates subgrade fill — reversing the compaction work already completed. Swales must be sized to handle the 10-year storm event for the drainage area they serve. For detailed site drainage solutions for contractors, verify swale dimensions against your civil engineer’s hydrology calculations before final grading sign-off.
Phase 5 — Utility Marking, Temporary Access, and Erosion Controls
Call 811 (the national call-before-you-dig number) at least 3 business days before any excavation begins. This is a federal requirement under the Pipeline Safety Improvement Act. Unmarked utility strikes average $5,600 in direct repair costs — not counting project delays or liability exposure. Private utilities (fiber, irrigation, private gas lines) are not covered by 811 and require a private locating service.
Temporary access roads require a minimum 20-foot-wide travel surface with 6 inches of compacted aggregate base to support loaded concrete and material trucks without rutting. Rutted access roads slow delivery cycles and increase equipment wear costs across the project duration.
Erosion controls are required before any land disturbance begins on sites exceeding one acre under the EPA’s NPDES Construction General Permit. Required controls typically include silt fencing along the downslope perimeter, inlet protection on all storm drain structures, and a stabilized construction entrance. Failure to install controls before grading begins triggers fines starting at $10,000 per day per violation. BigRentz’s site preparation sequencing guide provides a practical equipment and access road framework for multi-phase commercial projects.
Site Preparation Cost Benchmarks for 2026
Site preparation costs vary by site conditions, region, and project complexity. The ranges below reflect US national averages for commercial projects in 2026.
| Task | Unit | Low | High |
|---|---|---|---|
| Light land clearing | Per acre | $500 | $2,000 |
| Heavy clearing + stump grinding | Per acre | $5,000 | $8,500 |
| Demolition (existing structure) | Per sq ft | $4 | $8 |
| Grading and excavation | Per sq ft | $1.50 | $4.00 |
| Structural fill (imported) | Per cubic yard | $18 | $45 |
| Compaction testing (nuclear gauge) | Per test | $75 | $150 |
| Silt fence installation | Per linear foot | $1.50 | $3.50 |
| Temporary access road | Per linear foot | $12 | $30 |
| Geotechnical investigation | Per site | $3,000 | $12,000 |
Total site preparation costs for a typical 1-acre commercial pad site run $25,000–$75,000 before foundation work begins. Heavily wooded sites, sites with existing structures, or sites requiring significant imported fill can push total costs above $120,000 per acre. Always budget a 15% contingency on site prep — it is the phase with the highest variance in commercial construction.

Site Preparation Checklist for Project Managers
Use this phase-gated checklist as a sign-off tool before authorizing foundation work. Each gate requires documented approval before the next phase begins.
Phase 1 — Assessment
- [ ] Geotechnical investigation completed; report issued by licensed engineer
- [ ] Bearing capacity confirmed for proposed foundation type
- [ ] Groundwater depth documented; dewatering plan in place if required
Phase 2 — Permits and Surveying
- [ ] Boundary survey completed and recorded
- [ ] Topographic survey delivered to civil engineer
- [ ] Site design plan approved by AHJ
- [ ] Grading permit issued
- [ ] NPDES stormwater permit issued (if disturbance ≥ 1 acre)
- [ ] Tree removal and demolition permits issued
Phase 3 — Clearing and Demolition
- [ ] Hazmat survey completed on all structures pre-1980
- [ ] Asbestos/lead abatement completed and documented
- [ ] Trees, stumps, and brush removed to required depth
- [ ] Demolition debris removal and disposal manifests on file
Phase 4 — Excavation, Grading, and Compaction
- [ ] Cut-and-fill volumes reconciled against site design plan
- [ ] Subgrade achieved at design elevation (±0.1 ft tolerance)
- [ ] Compaction testing completed at 95% Modified Proctor (ASTM D1557)
- [ ] Density test reports reviewed and on file
- [ ] Positive drainage slope confirmed (≥ 2% away from building)
Phase 5 — Utilities and Controls
- [ ] 811 located completed; marks confirmed on-site
- [ ] Private utility locate completed
- [ ] Erosion controls installed and inspected
- [ ] Stabilized construction entrance operational
- [ ] Temporary access road compacted and load-rated
Foundation Authorization
- [ ] All phase sign-offs complete
- [ ] Geotechnical engineer final subgrade approval obtained
- [ ] Building official subgrade inspection passed
For a broader pre-construction framework, integrate this checklist into your construction project management checklist before mobilizing foundation crews. Review foundation types for commercial buildings in parallel to confirm subgrade specs align with your selected foundation system.
FAQs
1. What does site preparation include for a commercial building project?
Site preparation for a commercial building project includes geotechnical investigation, boundary and topographic surveying, permitting, land clearing, demolition of existing structures, hazardous material abatement, excavation, cut-and-fill grading, subgrade compaction, drainage installation, utility marking, erosion control installation, and temporary access road construction. All phases must be completed in sequence and documented before foundation work begins.
2. How do you prepare a construction site step by step before foundation work?
The correct sequence is: (1) complete a geotechnical investigation, (2) obtain all required permits, (3) complete boundary and topographic surveys, (4) clear land and demolish existing structures, (5) excavate and grade to design elevation, (6) compact subgrade to 95% Modified Proctor density, (7) install drainage infrastructure, (8) mark utilities, and (9) install erosion controls. Foundation work begins only after each phase passes inspection.
3. When is a geotechnical engineer required during site preparation?
A geotechnical engineer is legally required on most commercial projects exceeding two stories, on sites with evidence of fill material, and in jurisdictions with expansive or unstable soils. Beyond legal requirements, lenders and insurers frequently require a geotechnical report before financing is released. Even on smaller projects, the cost of a geotechnical investigation ($3,000–$12,000) is consistently lower than the cost of foundation remediation caused by unknown soil conditions.
4. How much does site preparation cost per acre in the US?
Site preparation costs range from $25,000 to $75,000 per acre for a typical commercial pad site in 2025. Light clearing alone runs $500–$2,000 per acre, while heavy clearing with stump grinding reaches $5,000–$8,500 per acre. Sites requiring demolition, significant imported fill, or dewatering can exceed $120,000 per acre. Budget a 15% contingency on all site preparation estimates.
5. What permits are required before site preparation begins?
Required permits typically include a grading permit, NPDES stormwater permit (for land disturbance of one acre or more), tree removal permit, and demolition permit. Some jurisdictions also require a dust control plan and a haul route permit for heavy trucks. Permit timelines range from 3–6 weeks in suburban markets to 8–12 weeks in dense urban jurisdictions. No physical site work should begin before all applicable permits are issued.
6. What compaction standards must be met before pouring a foundation?
Subgrade compaction must reach a minimum of 95% of Modified Proctor density per ASTM D1557 for structural areas under slabs and foundations. Testing is conducted using a nuclear density gauge at a frequency of one test per 2,500 square feet per compacted lift. Structural fill must be placed in 6–8 inch lifts. Any test result below 92% requires reworking of the lift before additional fill is placed.
7. What are the most common site preparation mistakes that delay construction?
The most common mistakes are: treating site prep as clearing only and underfunding the phase; skipping or delaying the geotechnical investigation; beginning physical work before all permits are issued; leaving stumps or organic material in the building footprint; placing fill in lifts thicker than 8 inches to save time; grading without establishing positive drainage away from the foundation; and failing to install erosion controls before grading begins, which triggers regulatory stop-work orders.
8. What is included in a construction site preparation checklist?
A complete construction site preparation checklist covers five phase gates: (1) geotechnical assessment sign-off, (2) permits and surveys complete, (3) clearing and demolition with disposal documentation, (4) excavation, grading, and compaction testing at 95% Modified Proctor, and (5) utility marking, erosion controls, and temporary access road installation. Foundation work is authorized only after all five gates are documented and approved by the relevant engineer or building official.